

181 Rutledge RoadBelmont, MA 02478
Mortgage Calculator
Monthly Payment (Est.)
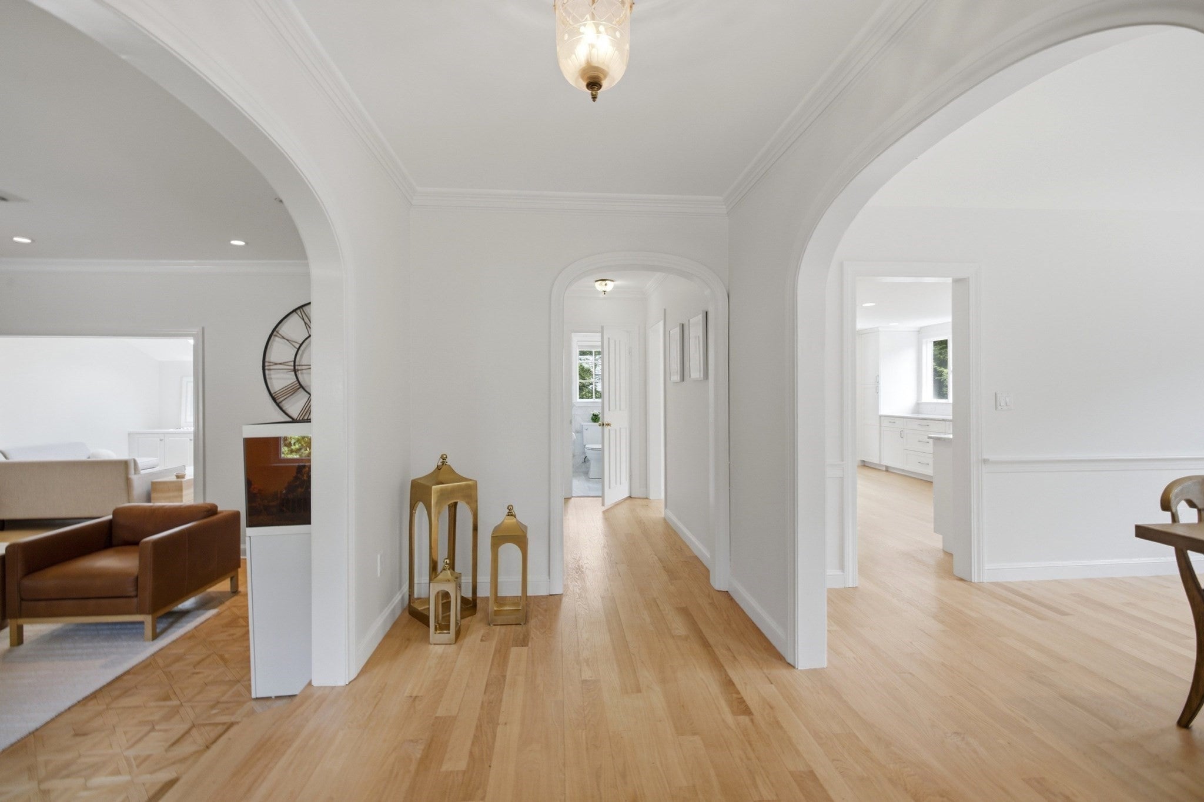
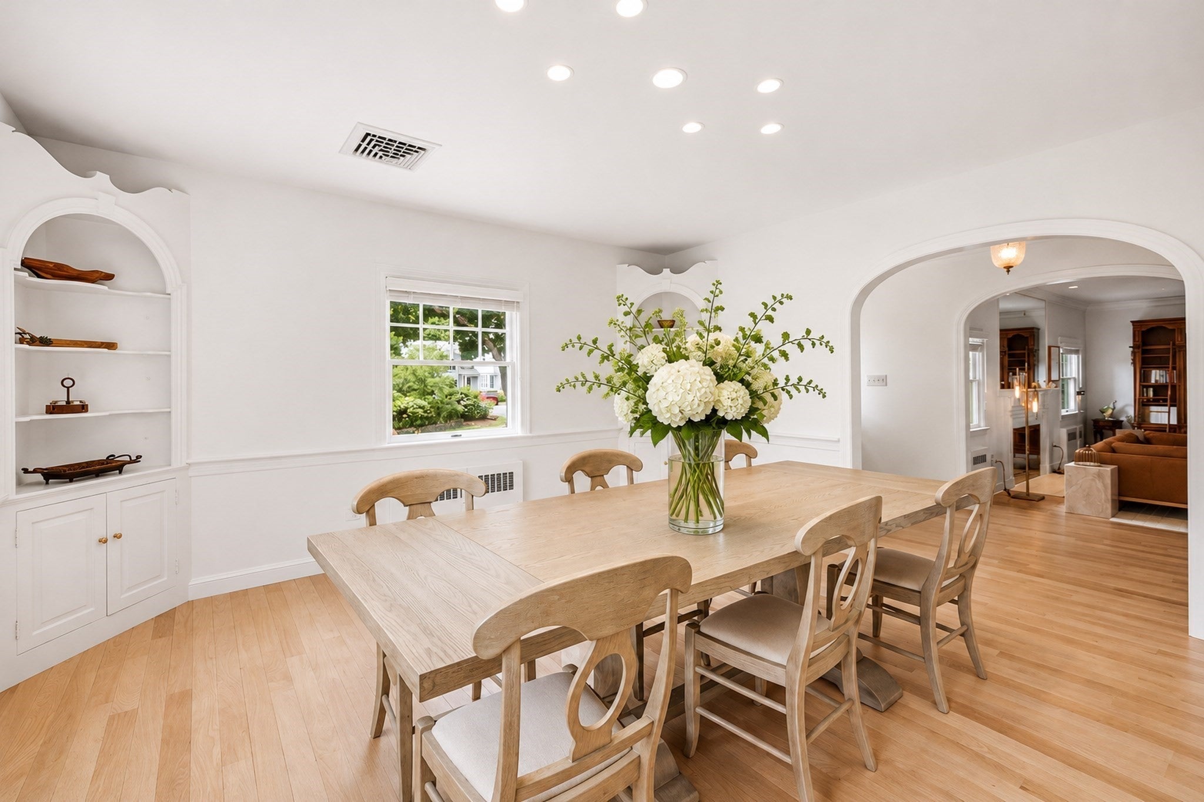
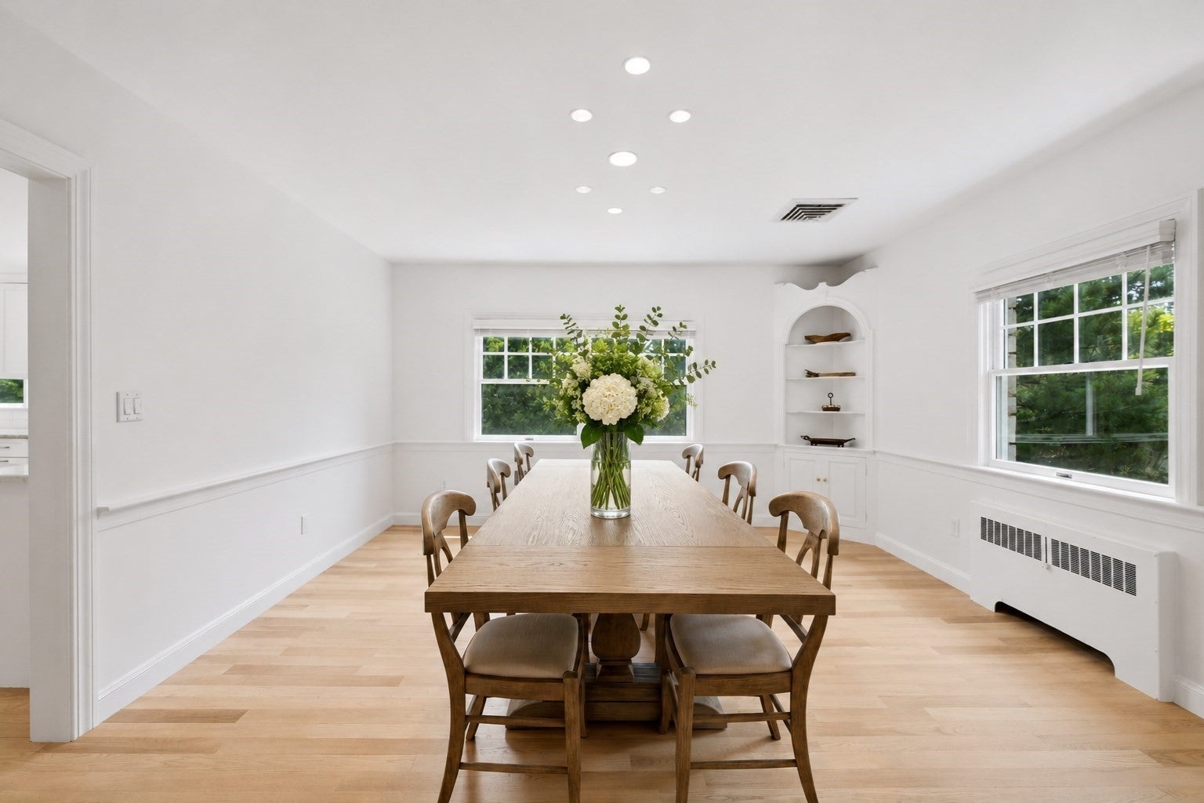
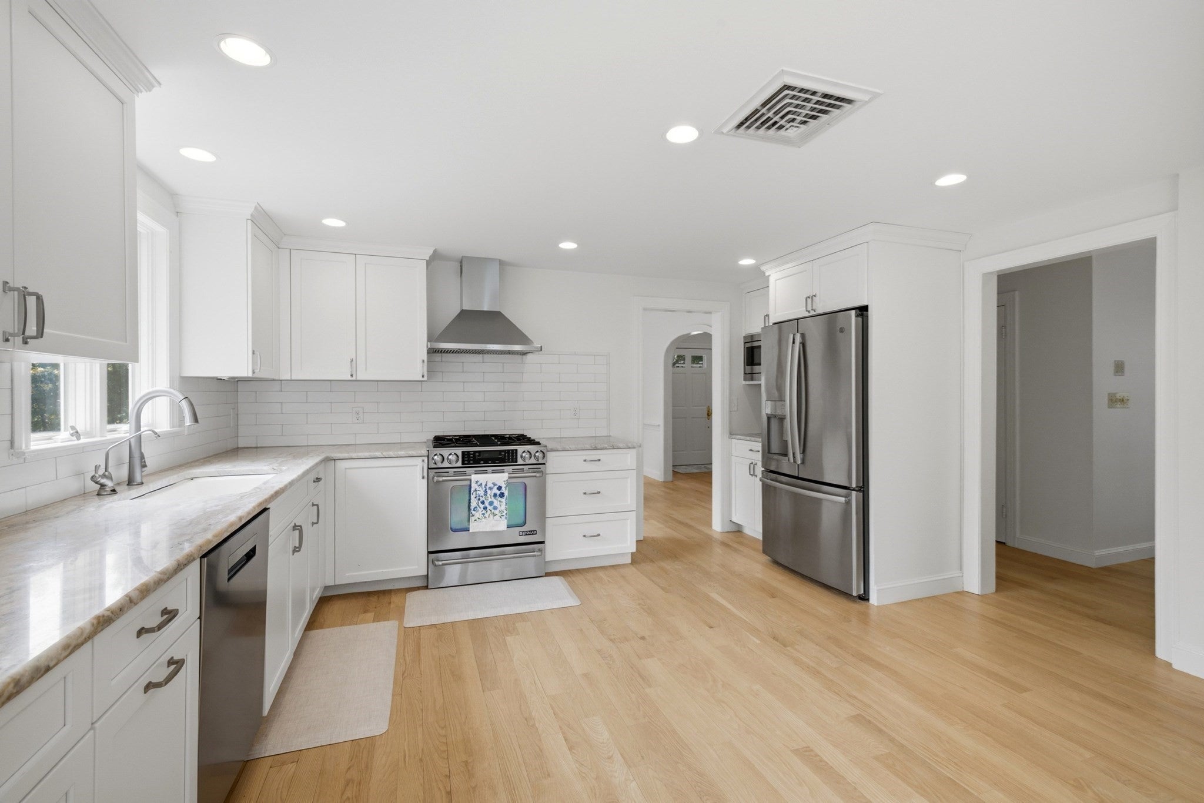
Enter an interest rate to see your estimated monthly payment.Belmont Hill has always been a special place to call home, and this spacious, multi-level property fits right in. Surrounded by beautiful gardens and a peaceful setting, this home offers character, interesting spaces, and a flexible floor plan. Step inside and you'll immediately notice the graceful arched openings connecting the rooms while giving each its own personality. The living room is a favorite, with its fireplace and library-like atmosphere. Just beyond is a relaxed family room, perfect for movie nights, watching the game, or simply unwinding. The dining room features charming built-ins and connects to an oversized kitchen with wonderful views of the backyard. New hardwood flooring adds warmth and a fresh feel to the home. Three bedrooms are located on the main level, including one with its own private bath, while the other two share an updated guest bathroom. Upstairs, the primary suite enjoys its own level of privacy, complete with a generous closet and en-suite bath. The finished lower level adds even more flexibility, with a spacious playroom or media room, laundry, and a half bath. And then there's the backyard! Beautifully landscaped and level, it's a wonderful space for outdoor activities, entertaining, or simply relaxing. The redone patio is perfect for al fresco dinners, while the extended walkway adds to the outdoor appeal. With its architectural charm, comfortable gathering spaces, thoughtful updates, and multiple levels of living, this home is anything but ordinary. Add the desirable Belmont Hill location, and you have a property with so much to offer. Come see for yourself!
| 4 hours ago | Listing updated with changes from the MLS | |
| 4 days ago | Price changed to $2,099,000 | |
| 4 days ago | Status changed to Active | |
| 5 months ago | Listing first seen on site |

The property listing data and information, or the Images, set forth herein were provided to MLS Property Information Network, Inc. from third party sources, including sellers, lessors, landlords, and public records, and were compiled by MLS Property Information Network, Inc. The property listing data and information, and the Images, are for the personal, non-commercial use of consumers having a good faith interest in purchasing, leasing or renting listed properties of the type displayed to them and may not be used for any purpose other than to identify prospective properties which such consumers may have a good faith interest in purchasing, leasing or renting. MLS Property Information Network, Inc. and its subscribers disclaim any and all representations and warranties as to the accuracy of the property listing data and information, or as to the accuracy of any of the Images, set forth herein.
Last checked 2026-11-06 12:28 PM UTC